
A forest at your doorstep
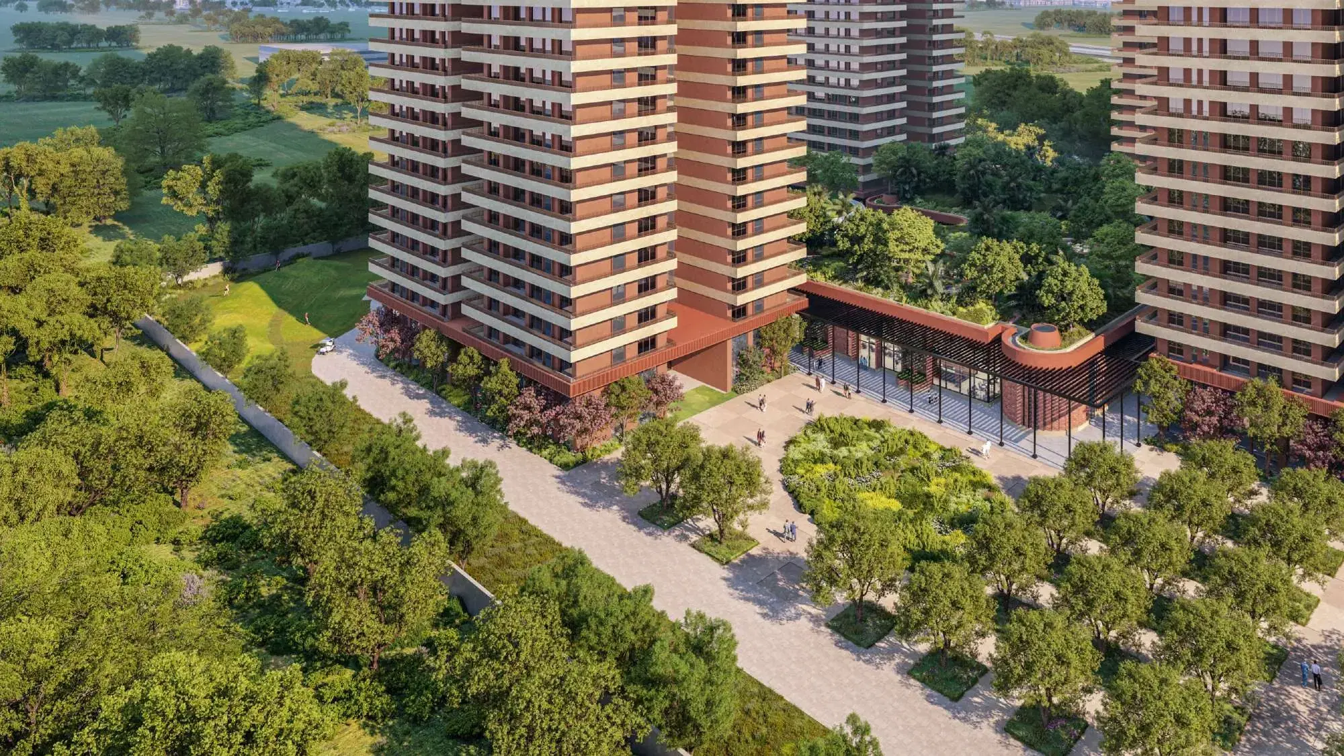
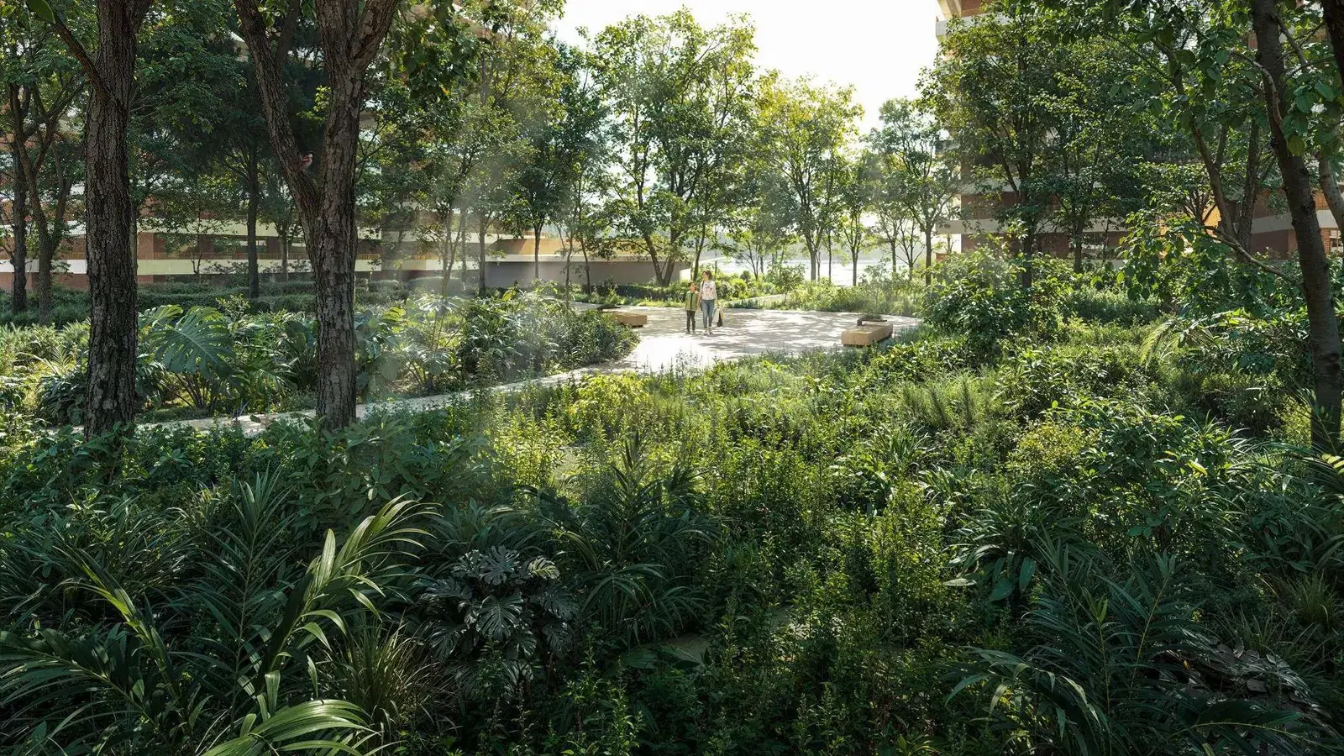
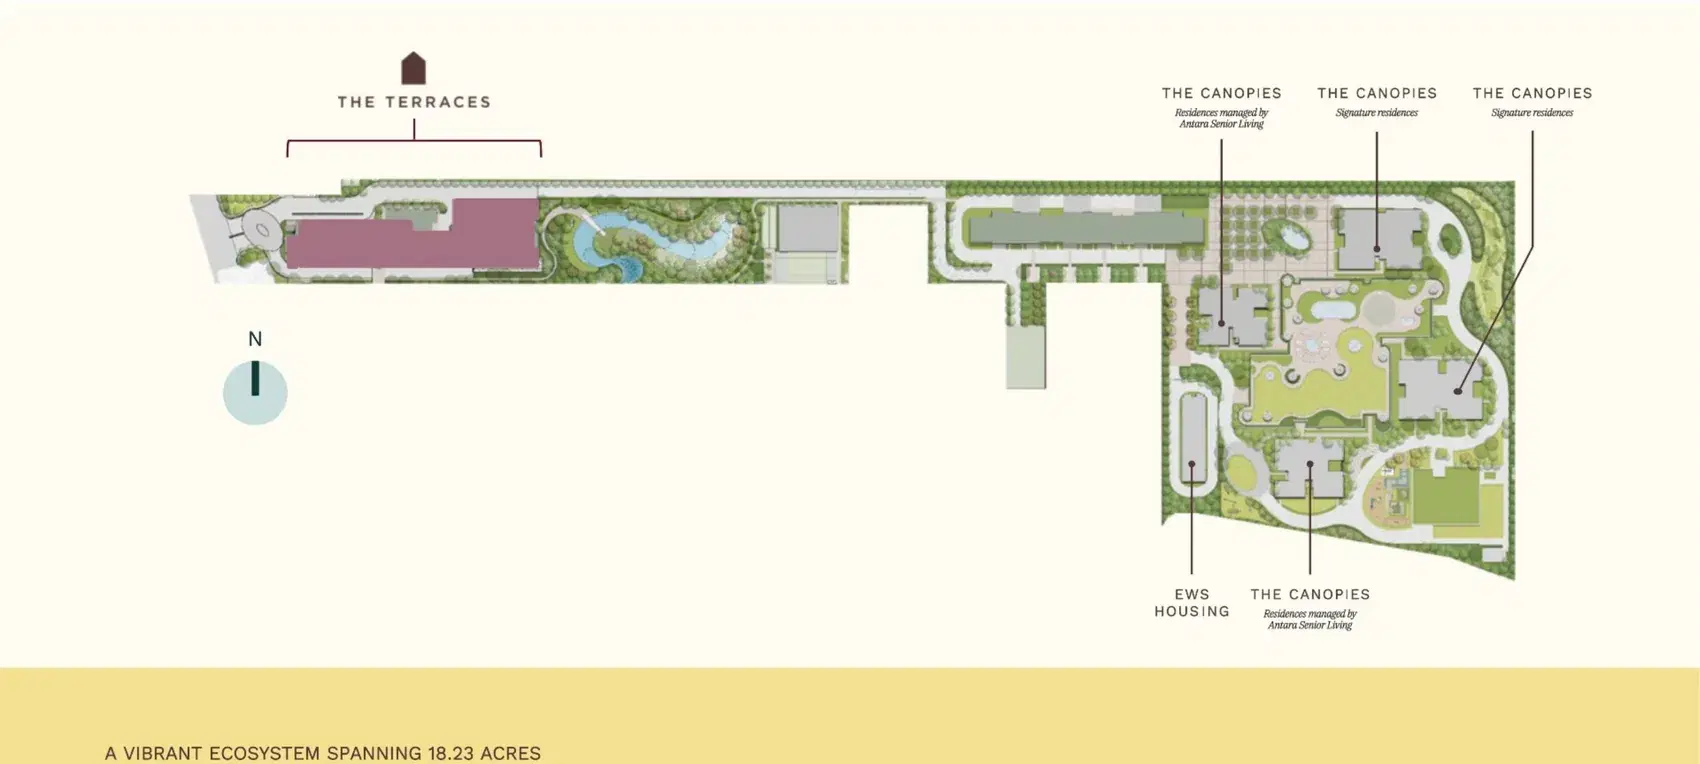
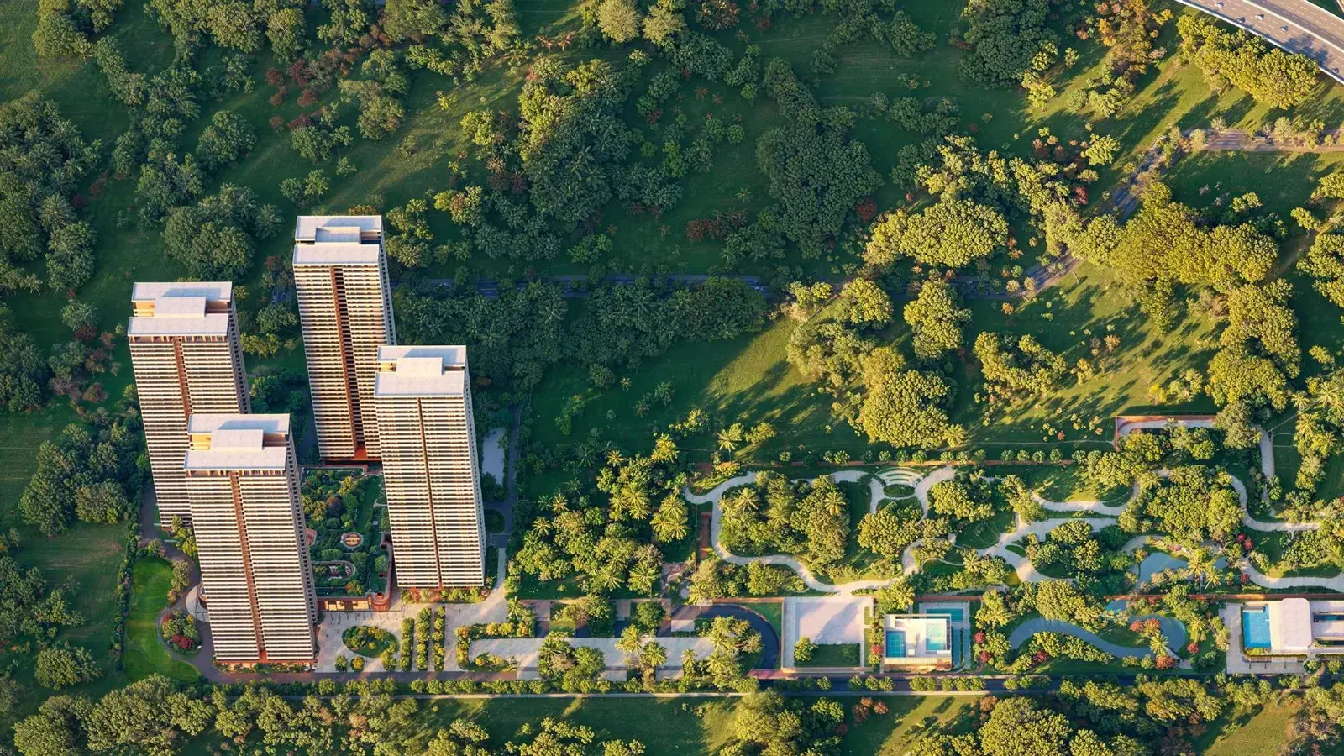
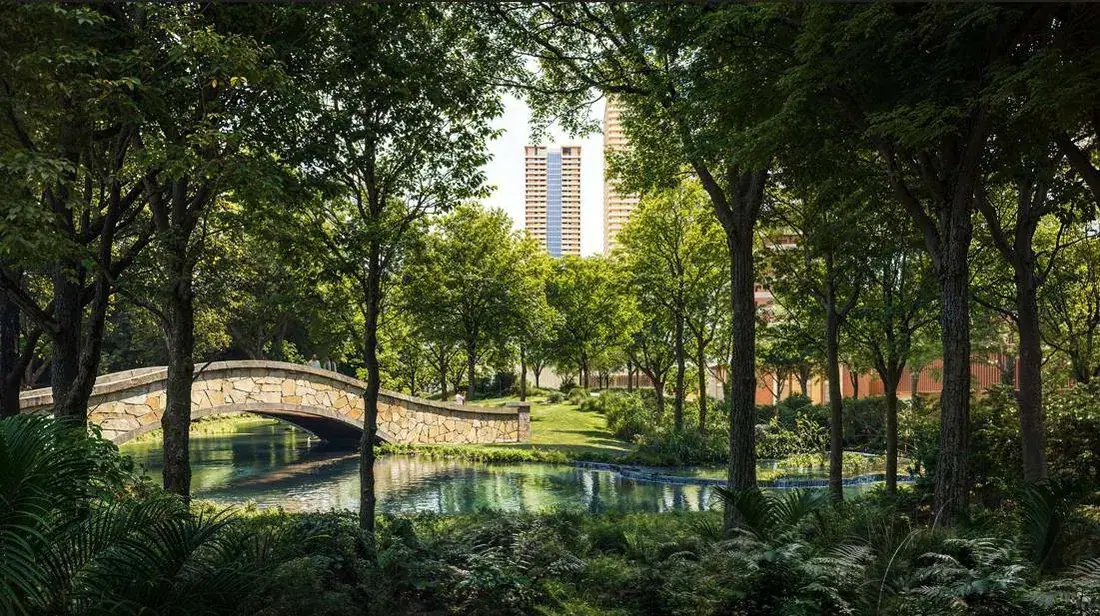
Over 80,000 sq ft of forest greens sit right beside your residence, with a winding lake, bridge and walking paths.
Max Estates · Estate 361 · Sector 36A, Gurugram
1.5 BHK+, 2 BHK and Loft residences on the Dwarka Expressway, with 80,000+ sq ft of amenities and a forest right at your doorstep.
Starting from
₹2.8 Cr*
₹24,000 per sq ft
+ PLC + GST
Free price breakup
Our advisor will call you back shortly.
01 · Overview
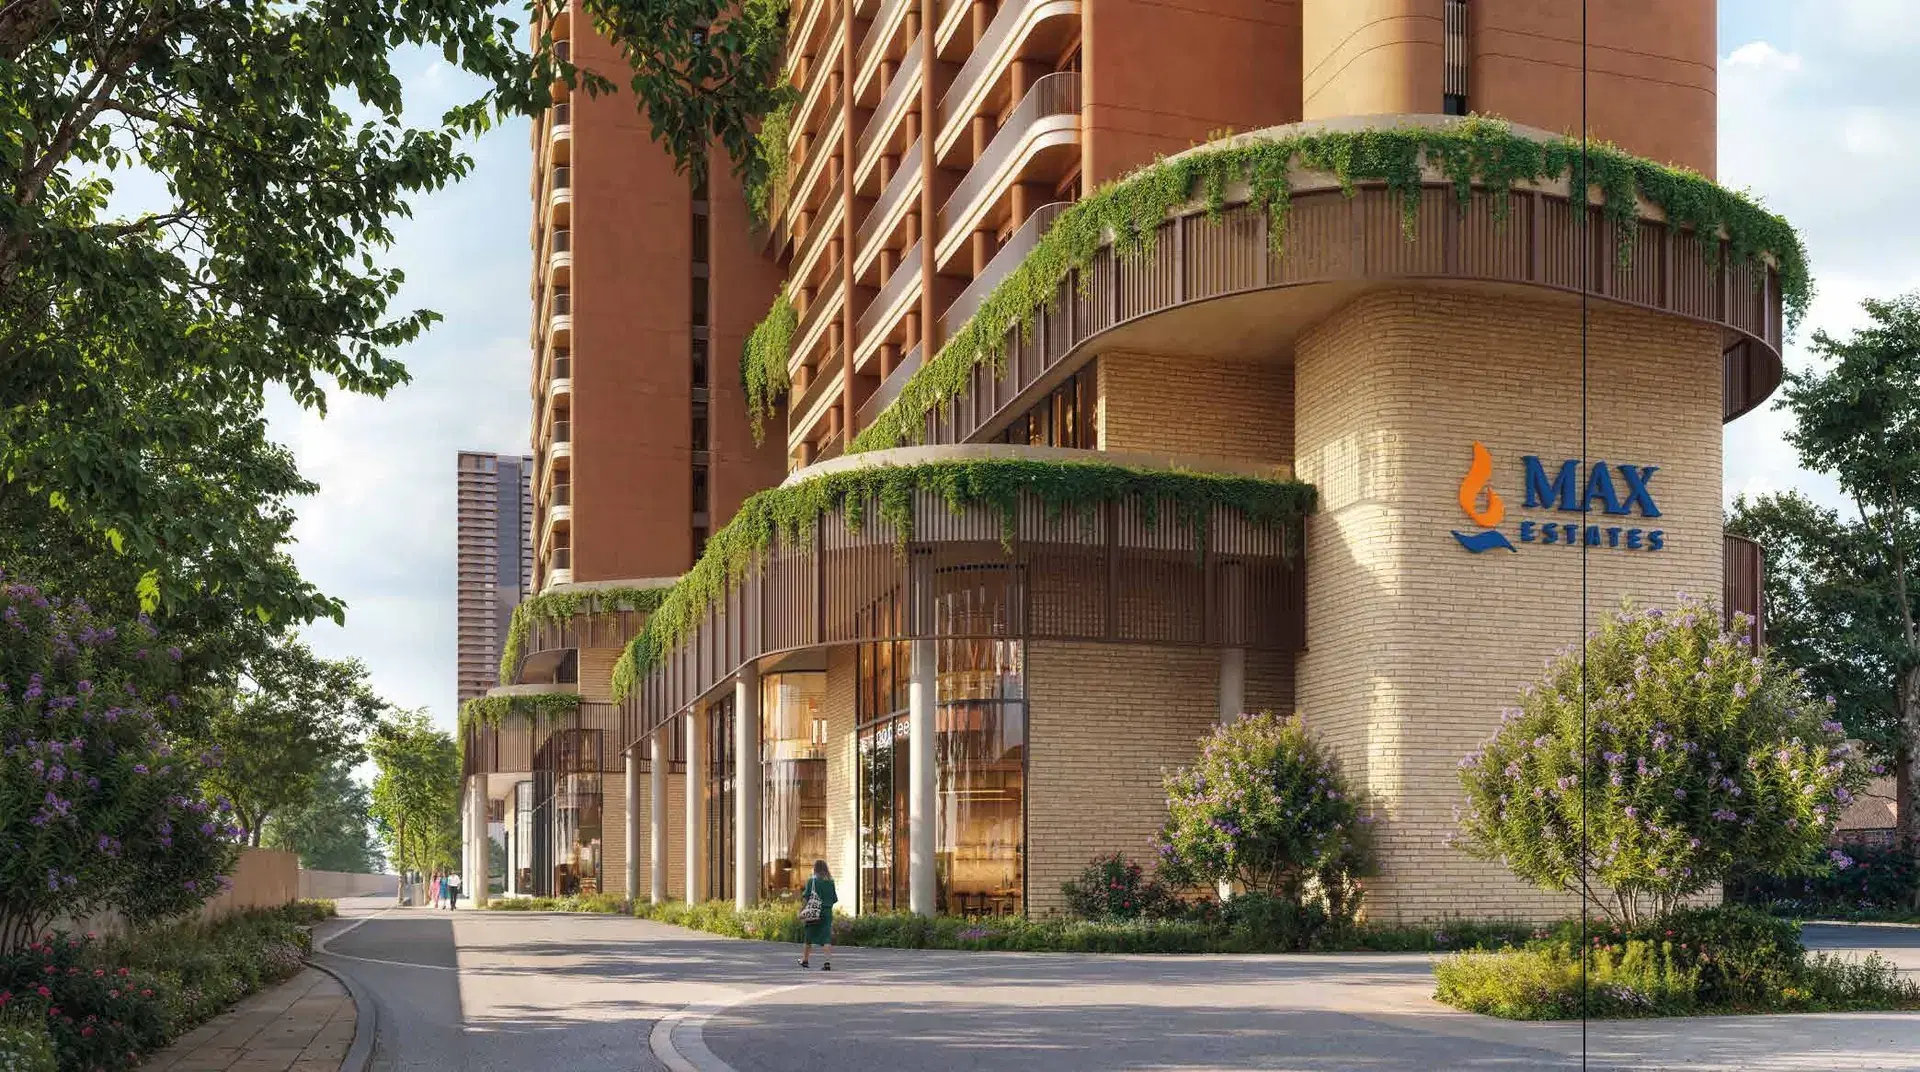
The Terraces is a collection of efficiently designed 1.5 BHK+, 2 BHK and duplex loft homes inside Estate 361, Sector 36A, Gurugram, in the city's fast-growing urban hub with direct access to the Dwarka Expressway.
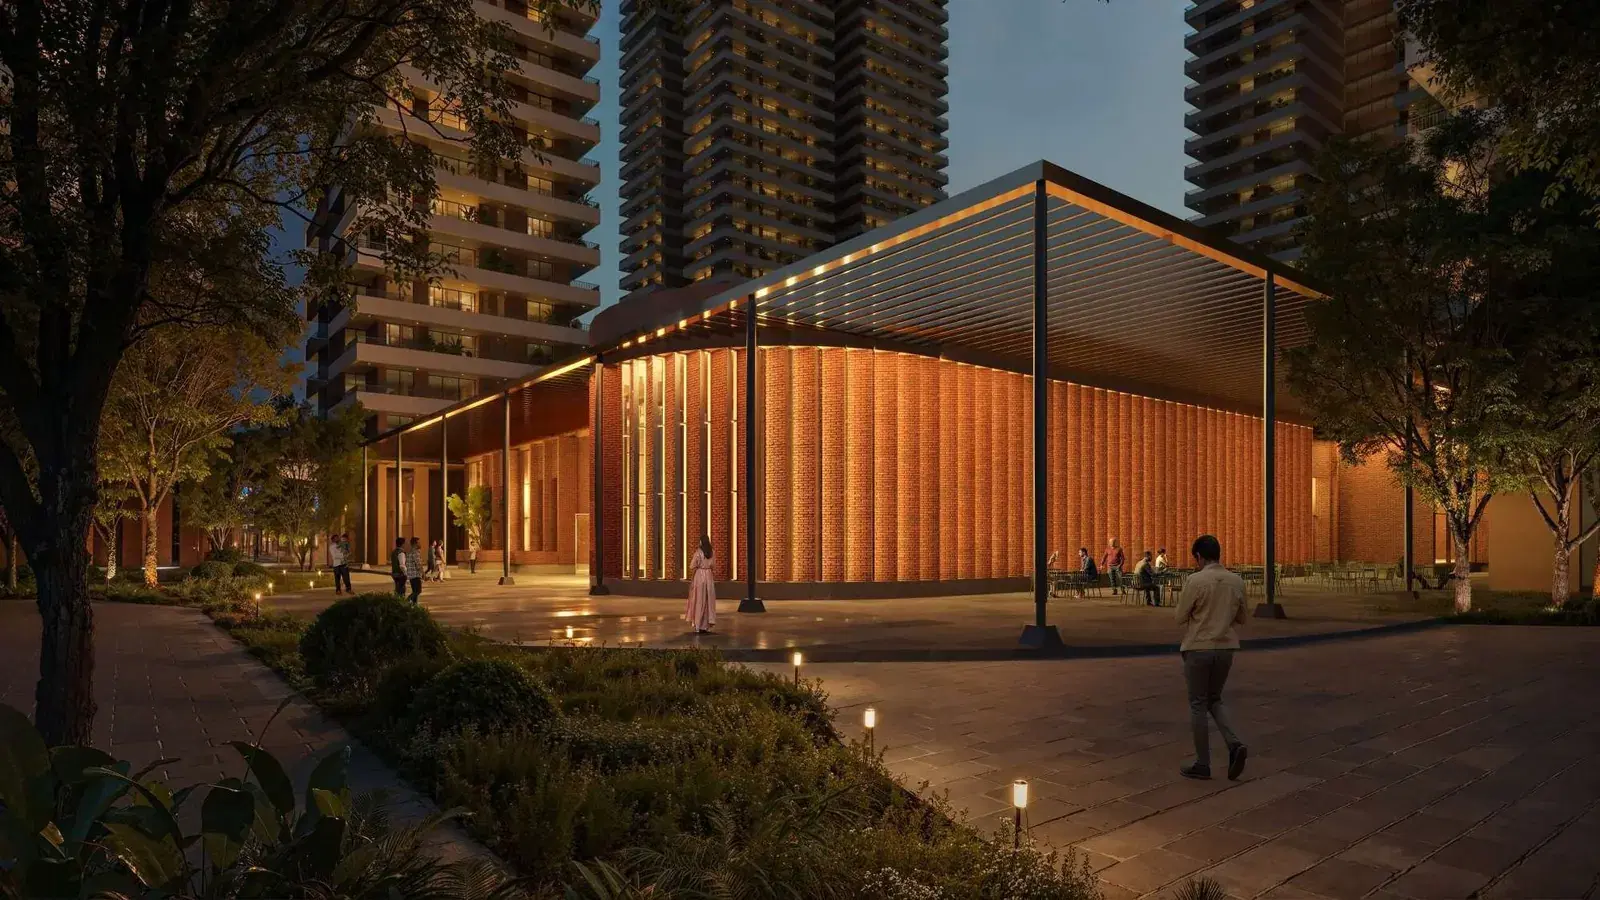
Everything you need is within your home, and everything you want is right outside: 80,000+ sq ft of built amenities, and over 80,000 sq ft of forest greens adjacent to your residence.
02 · Highlights
Over 80,000 sq ft of forest greens sit right beside your residence, with a winding lake, bridge and walking paths.
Pool, gym, padel and pickleball courts, a wellness centre, restaurant, retail and more, all inside the community.
Yoga deck, rock-climbing zone, zen, herb, tropical and cactus gardens and a farm-to-table kitchen.
Balconies in every room, a choice of open or closed kitchen and a walk-in wardrobe in at least one bedroom.
6 passenger lifts and 1 service lift, an air-conditioned tower lobby and an amenities hub directly below the tower.
Estate 361 is in Sector 36A, Gurugram's fast-growing urban hub, with direct access to the Dwarka Expressway.
03 · Price
Starting from ₹2.8 Cr*. Base rate ₹24,000 per sq ft + PLC + GST. Inaugural benefits apply for pre-launch customers.
1 Bedroom + Study / Nursery · 2 Bathrooms
₹2.8 Cr*
onwards · + PLC + GST
2 Bedrooms · 2 Bathrooms
₹3.8 Cr*
onwards · + PLC + GST
2 Bedrooms · 2 Bathrooms
₹4.2 Cr*
onwards · + PLC + GST
Payment plan
A construction-linked schedule: 20% across booking, 20% by the second year, 20% at the 20th floor slab and 40% in the last year before possession.
| Breakup | Milestone | Time from booking |
|---|---|---|
| 10% | On Booking— | — |
| 10% | Within 90 days of booking3 months | 3 months |
| 20% | On casting of G Floor slab (or) 2 years from booking, whichever is later2 years | 2 years |
| 20% | On casting of 20th Floor slab4 years | 4 years |
| 20% | On installation of Doors & WindowsLast year of possession | Last year of possession |
| 15% | On application of OCLast year of possession | Last year of possession |
| 5% | On offer of possessionLast year of possession | Last year of possession |
*Prices are starting prices, exclusive of PLC and GST, and are subject to change without notice. Inaugural benefits are applicable for pre-launch customers.
04 · Floor Plans
Efficient layouts with wraparound balconies, separate walk-in wardrobe space and a choice of open or closed kitchen.
Type A1
A smart one-bedroom home with a flexible study or nursery and wraparound balconies.
₹2.8 Cr* onwards
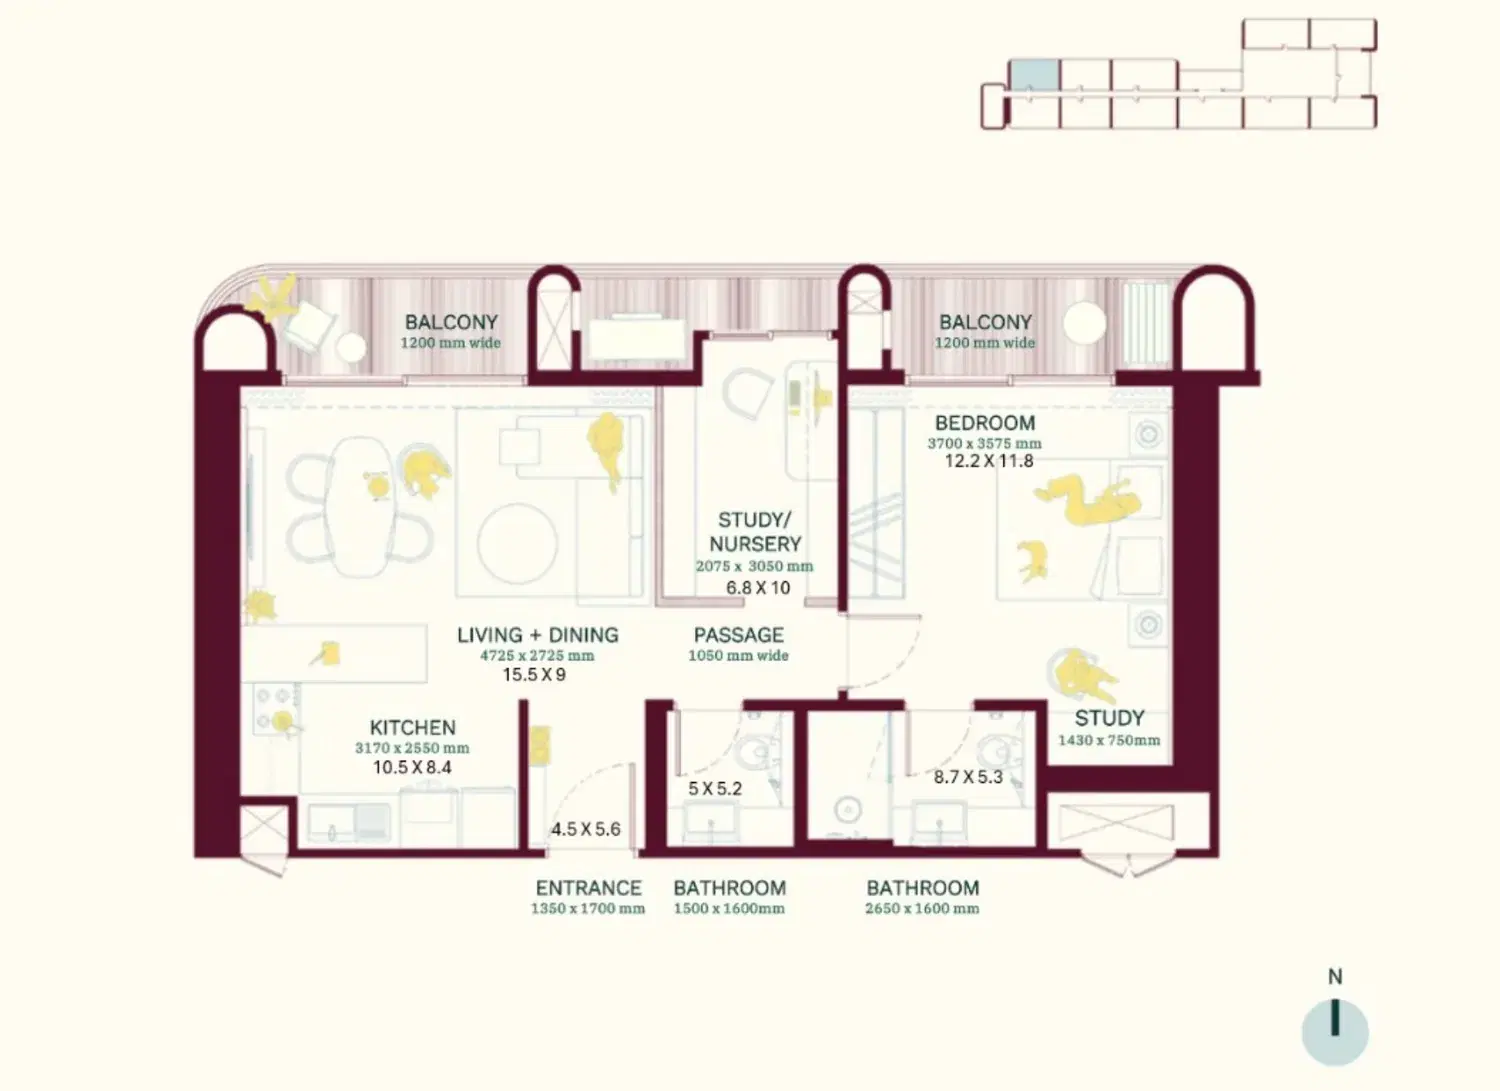
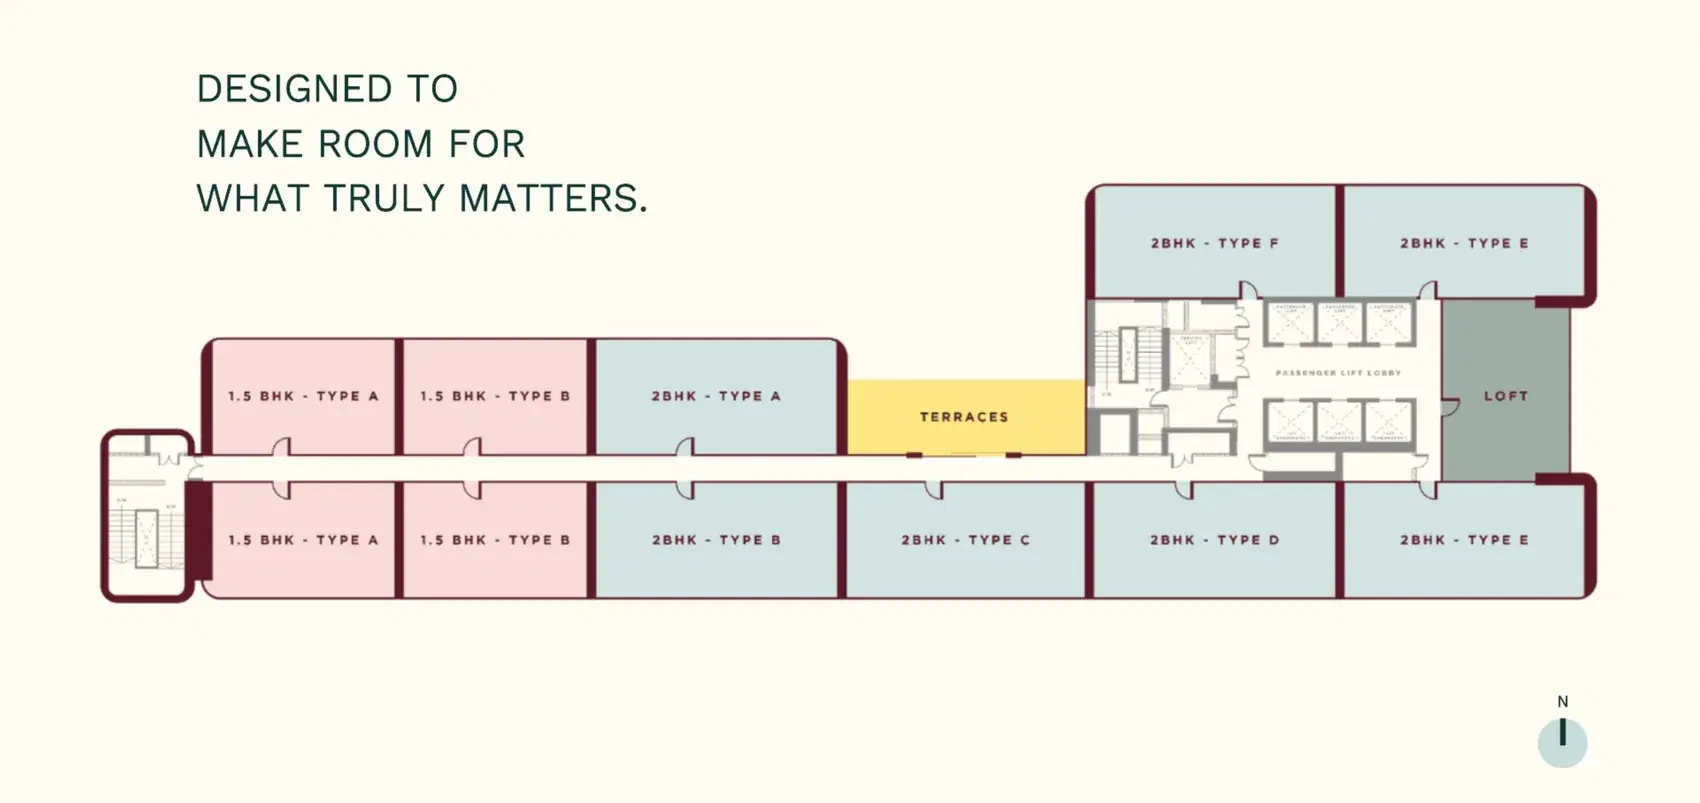
Layouts are indicative and subject to change. Total area includes loading of exclusive balconies and constructed common areas over the carpet area. 1 m² = 10.7639 ft².
05 · Amenities
All you need for a full day, and a full life: over 80,000 sq ft of built amenities, curated for how you actually live.

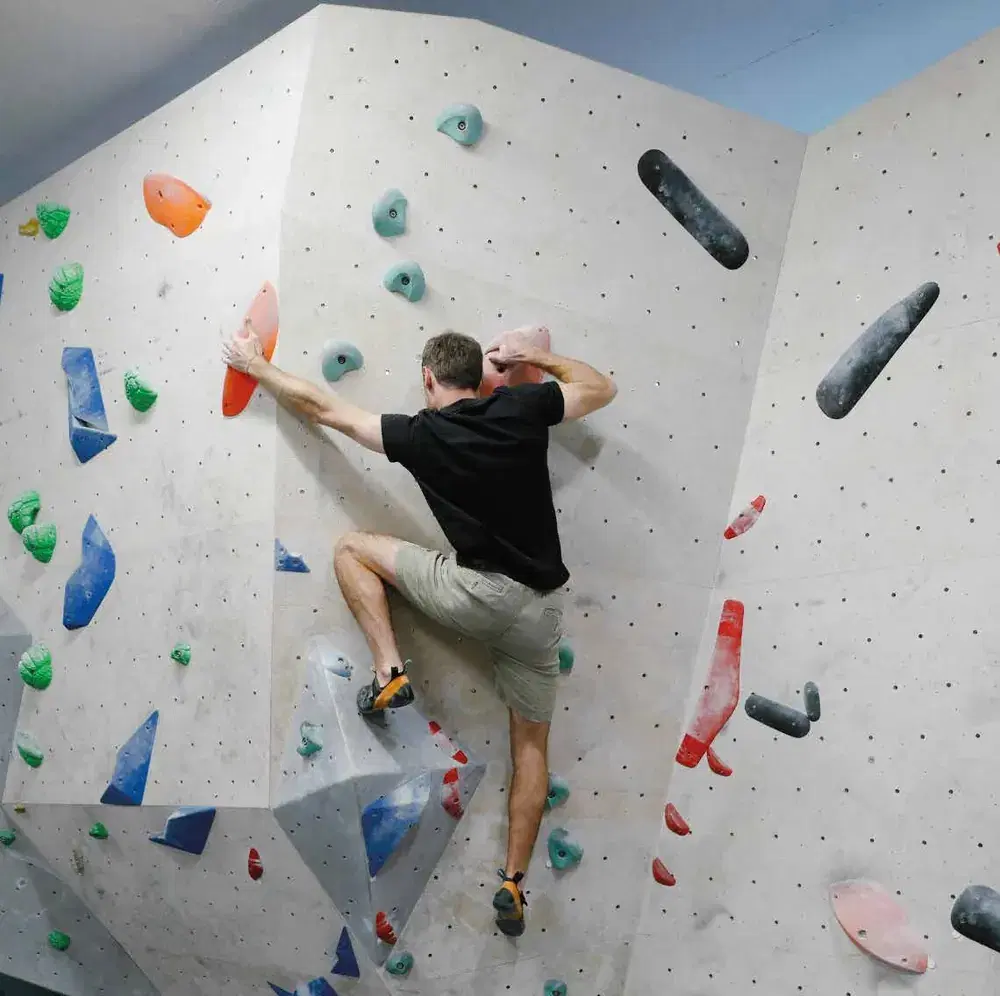


Images are artistic renditions or representational stock images. Retail and other provisions are planned and subject to change.
06 · Location
Estate 361, Sector 36A, Dwarka Expressway, Gurugram, Haryana
From Estate 361, Sector 36A
Travel times are approximate and indicative. Some destinations are proposed or planned and subject to completion by the relevant authorities. Map not to scale.
07 · Gallery
Images are artistic renditions or representational stock images, for illustration only.
08 · About the developer
Max Estates, the real estate arm of Max Group, has curated a diversified portfolio of 18.5 million sq ft of Grade A+ sustainable residential and commercial developments across key locations in Delhi-NCR, including 222 Rajpur in Dehradun, Estate 128 in Noida, Estate 360 and Estate 361 in Gurugram.
Grade A+ residential and commercial developments planned with the environment in mind.
A vision to bring real well-being to real estate, in every home and every shared space.
Shared spaces, retail and third places that bring neighbours together.

Questions
The Terraces is part of Estate 361 in Sector 36A, Gurugram, with direct access to the Dwarka Expressway.
Homes start from ₹2.8 Cr* for the 1.5 BHK+ (1,144 sq ft). The 2 BHK (1,565 sq ft) starts at ₹3.8 Cr* and the 2 BHK Loft (1,687 sq ft) at ₹4.2 Cr*. The base rate is ₹24,000 per sq ft plus PLC and GST.
1.5 BHK+ (Type A1), 2 BHK (Type A) and 2 BHK Duplex Loft-style homes. Each has two bathrooms, with balconies and a choice of open or closed kitchen.
It is a construction-linked plan: 10% on booking, 10% within 90 days, 20% on casting of the G Floor slab (or 2 years from booking, whichever is later), 20% on casting of the 20th Floor slab, and the balance 40% in the last year of possession. See the full schedule in the Price section.
Yes. Estate 361 is registered with HARERA under RC/REP/HARERA/GGM/1012/744/2025/115. Please verify the details on haryanarera.gov.in before making any decision.
Inaugural benefits are applicable for pre-launch customers. Share your details and our team will confirm what is currently available.
Yes. Request a site visit using the form on this page or call us, and we will arrange a convenient time.
09 · Contact us
Tell us a little about what you are looking for. Our advisor will share the latest price, floor plans and offers, and arrange a site visit at your convenience.
Call
+91 93113 77754Project
Estate 361, Sector 36A, Dwarka Expressway, Gurugram, Haryana
Takes less than a minute.